5241 Royal Mile
5241 Royal Mile
5241 Royal Mile
5241 Royal Mile
5241 Royal Mile
5241 Royal Mile
5241 Royal Mile
5241 Royal Mile
5241 Royal Mile
5241 Royal Mile
5241 Royal Mile
5241 Royal Mile
5241 Royal Mile
5241 Royal Mile
5241 Royal Mile
5241 Royal Mile
5241 Royal Mile
5241 Royal Mile
5241 Royal Mile
5241 Royal Mile
5241 Royal Mile
5241 Royal Mile
5241 Royal Mile
5241 Royal Mile
5241 Royal Mile
5241 Royal Mile
5241 Royal Mile
5241 Royal Mile
5241 Royal Mile
5241 Royal Mile
5241 Royal Mile
5241 Royal Mile
5241 Royal Mile
5241 Royal Mile
VIEW PHOTOS
$349,777

5241 Royal Mile

4 Beds 3 Baths 2,323 Sq.Ft. 5,488.56 Sq.Ft.

Open House

11/7/2026 11:00AM - 2:00PM CST

Description

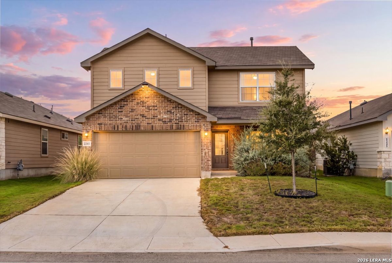
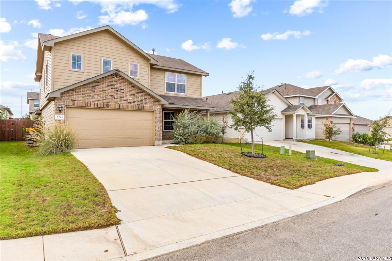
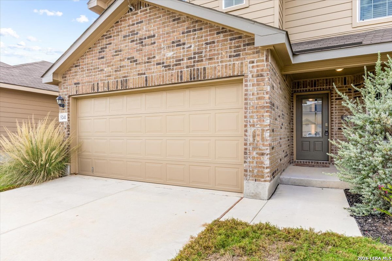
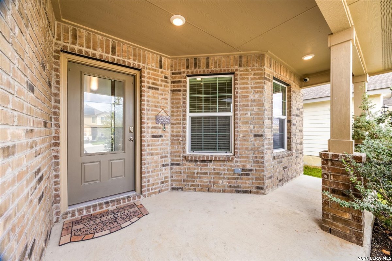
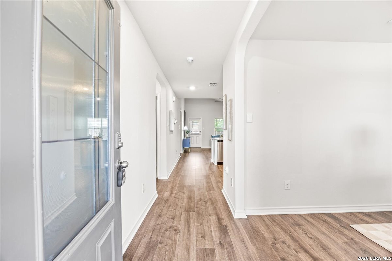
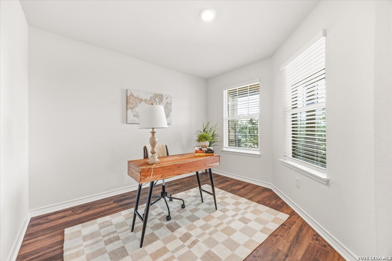
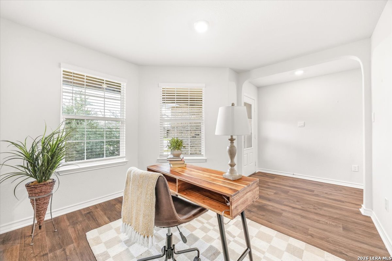
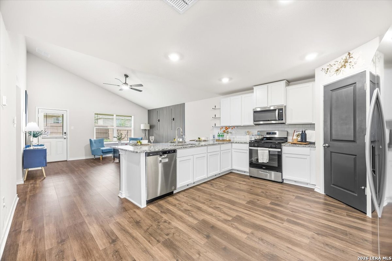
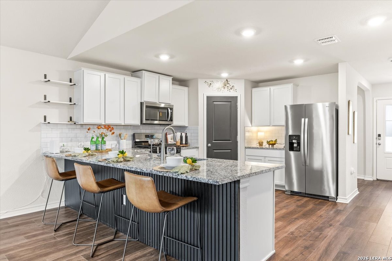
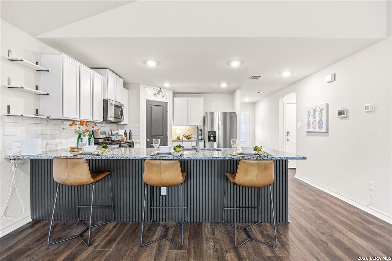
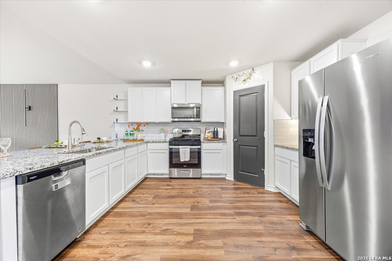
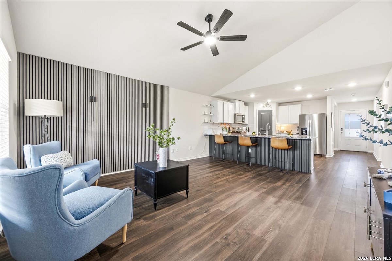
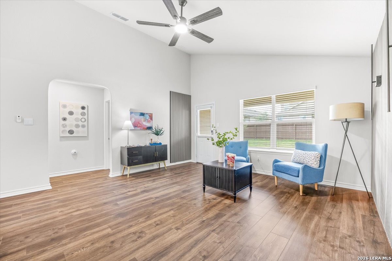
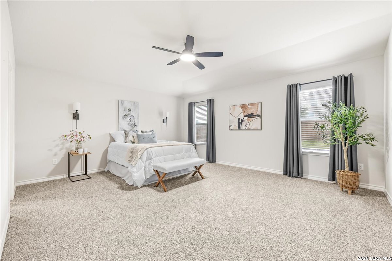
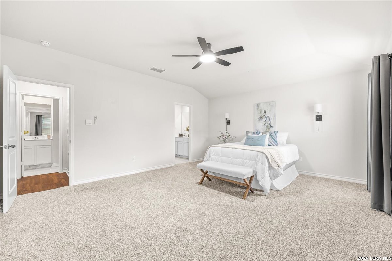
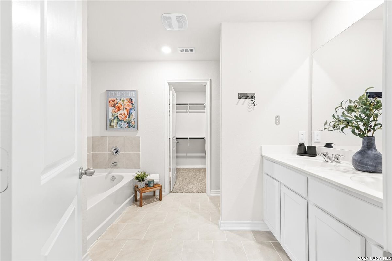
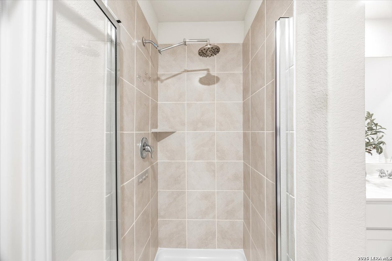
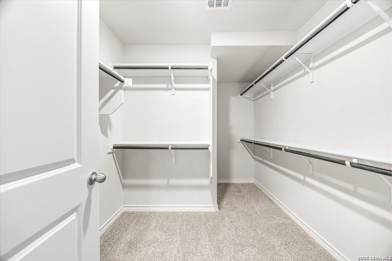
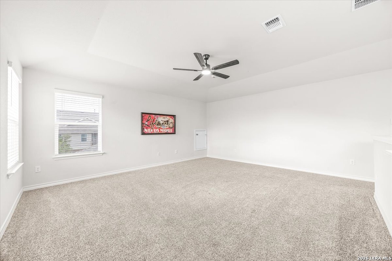
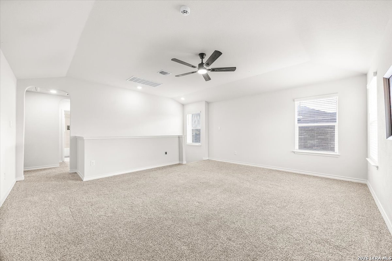
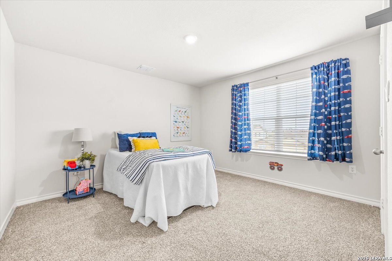
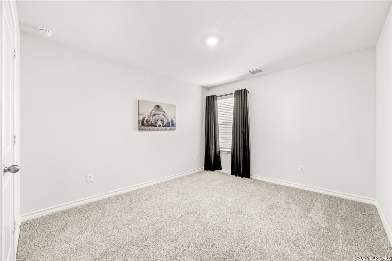
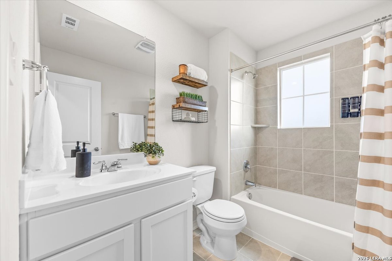
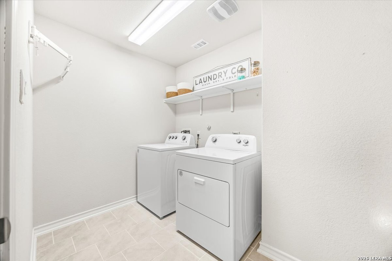
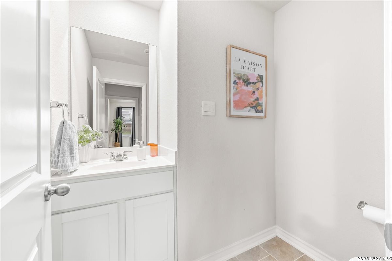
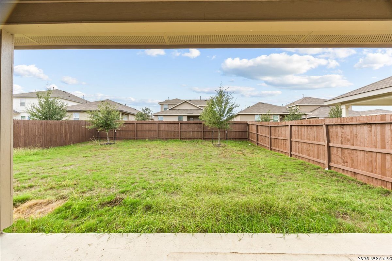
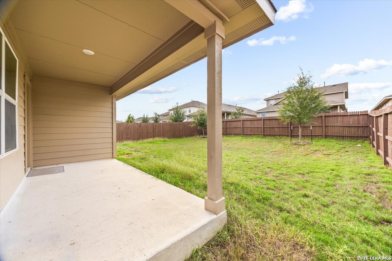
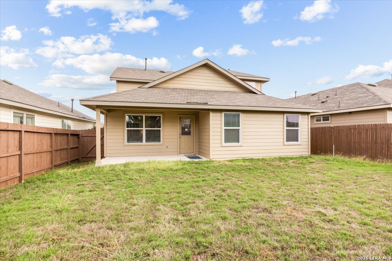
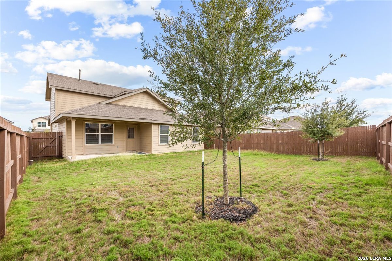
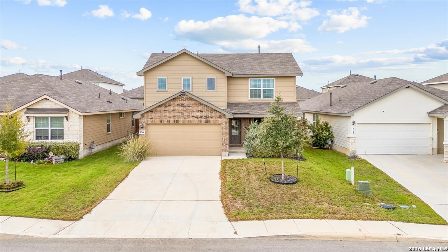
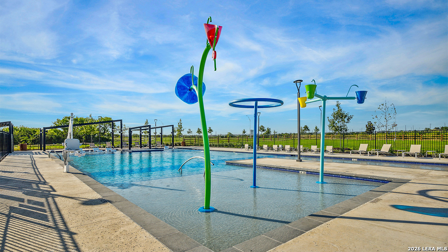
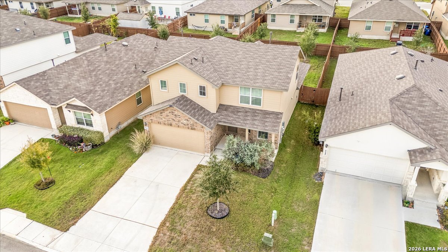
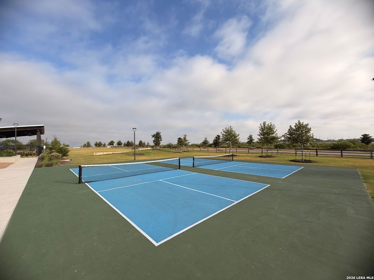
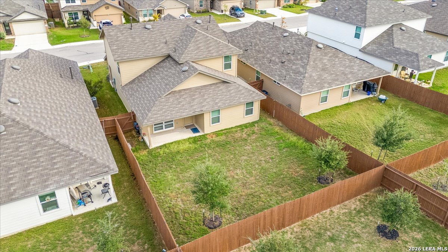
4.5% VA ASSUMABLE LOAN AVAILABLE W/QUALIFIED BUYER!!! 100% USDA financing available!! ~7.5 years available of Builder Warranty! WELCOME TO AVENIDA!! This beautifully maintained 4-bedroom, 2.5-bath residence offers the perfect blend of comfort, style, and functionality. The spacious open-concept floor plan features generous living areas and well-sized bedrooms, making it ideal for entertaining, working from home, or everyday living. This move-in-ready home includes a washer, dryer, refrigerator, and water softener, providing exceptional value. Your new home includes a top-of-the-line water softener and upgraded kitchen sink. Step outside and enjoy the outstanding neighborhood amenities, including a resort-style community pool, clubhouse, pickleball courts, and a playground-perfect for recreation, socializing, and making the most of your community. 20 min drive to Ft. Sam Houston, Brooks Army Medical Center, and Randolph Air Force Base. Don't miss your opportunity to own this beautifully upgraded home in one of the area's most sought-after communities. Schedule your private showing today!

Share Property

Location

5241 Royal Mile, CONVERSE, TX 78109

Status

For Sale
Adele Huerta

Adele Huerta

TITLE

REALTOR®

LICENSE

764991

Property Amenities

Interior
Fireplace NA
Appliances WSHCN, DRYCN, WSHER, DRYER, REFRI, DISPL, ICMKR, SFOWN
Flooring CRPT, VINYL
Total Bedrooms: 4
Half Bathrooms: 1
Full Bathrooms: 2
Other Interior Features _1 LVAR, SPDIN, GAMRM, SCBED
Area & Lot
Open house

11/7/2026 11:00AM - 2:00PM CST

Total area 2,323 Sq.Ft.
Lot Area 5,488.56 Sq.Ft.
Living area 2,323 Sq.Ft.
MLS® ID 2025513
Year Built 2024
School District E_CENTRAL
High School E_CENTRAL
Middle School HERITAGE
Architecture Styles _2 STRY
Type Residential
Status For Sale
Exterior
Stories 2
Pool NONE
Air conditioning _1 CNTR
Heat type CNTRL
Green Feature SEERAX, PTHRM, DPWIN, RADBAR, LOEWIN, CFANS
Disability Features _1 STBA, _1 STBD
Water Source WTRSY, SWRSY
Sewer WTRSY, SWRSY
Other Exterior Features CVPAT, PVFNC, SPSYS, DBLPN
Parking _2 GAR
Roof COMP
Finance
Sales Price $349,777
HOA Fees $150
Real Estate Tax $6,271 yearly
image

Schedule a Showing

We would love to show you our beautiful property. Please select your preferred date and time below. An agent will be in touch shortly to confirm your appointment.

Schedule a Showing

I would love to show you our beautiful property. Please select your preferred date and time below. An agent will be in touch shortly to confirm your appointment.

Thank you for your interest in 5241 Royal Mile, CONVERSE, TX 78109. We are reviewing your request and will be in touch shortly!

Mortgage Calculator

Estimate your monthly mortgage payment, including the principal and interest, property taxes, and HOA. Adjust the values to generate a more accurate rate.

All estimates are provided for informational purposes only. Actual amounts may vary.
$0,000 Your Payment 20 15 65
$0,000 Your Payment

Elevating Every Move

Focused on both results and relationships, she brings a thoughtful, client-first approach to every step of the real estate journey. With a commitment to clear communication, personalized strategies, and unwavering dedication, she delivers an experience that not only meets expectations but exceeds them.